Interior architects & designers
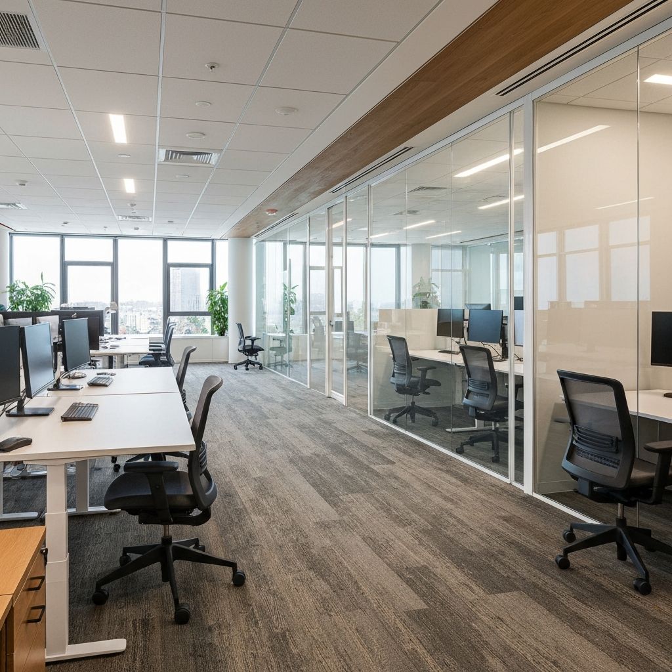
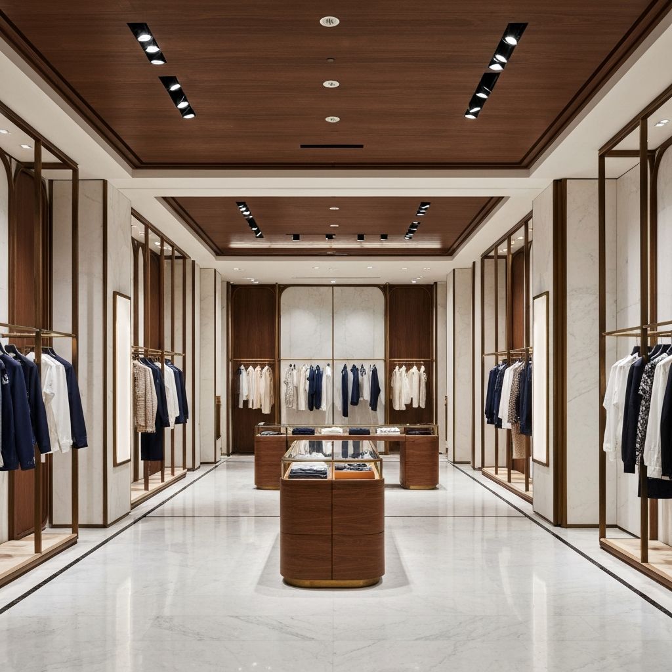
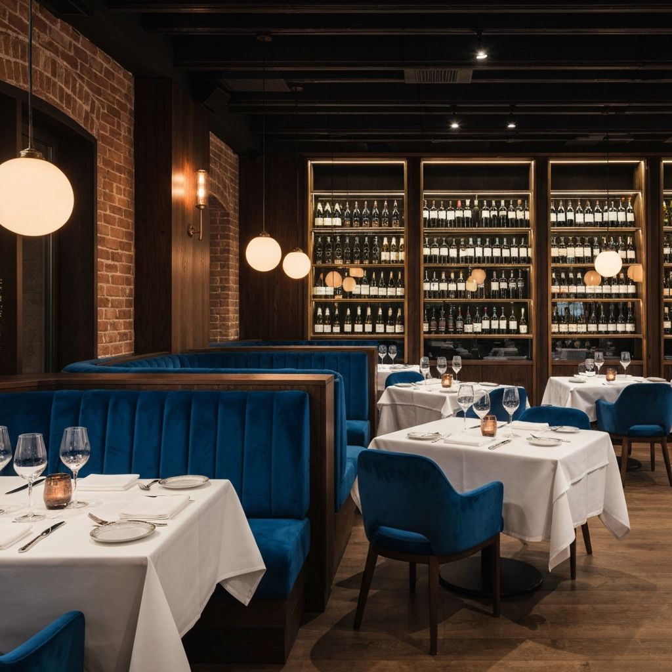
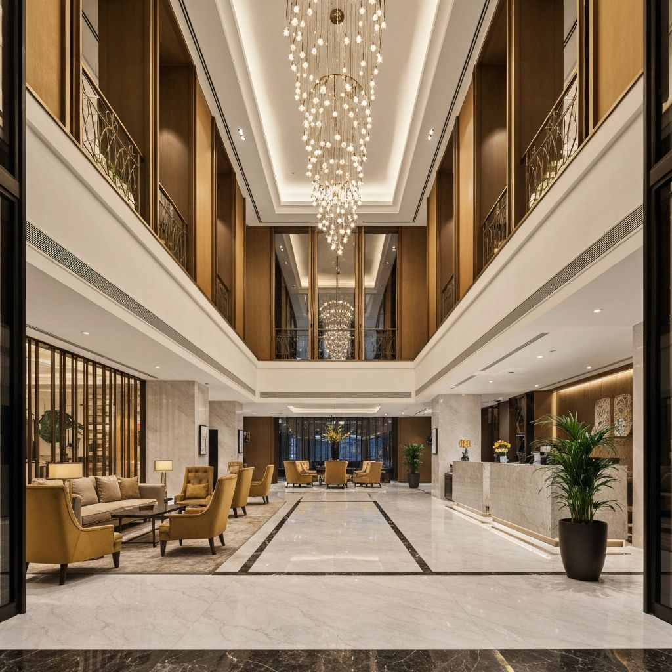
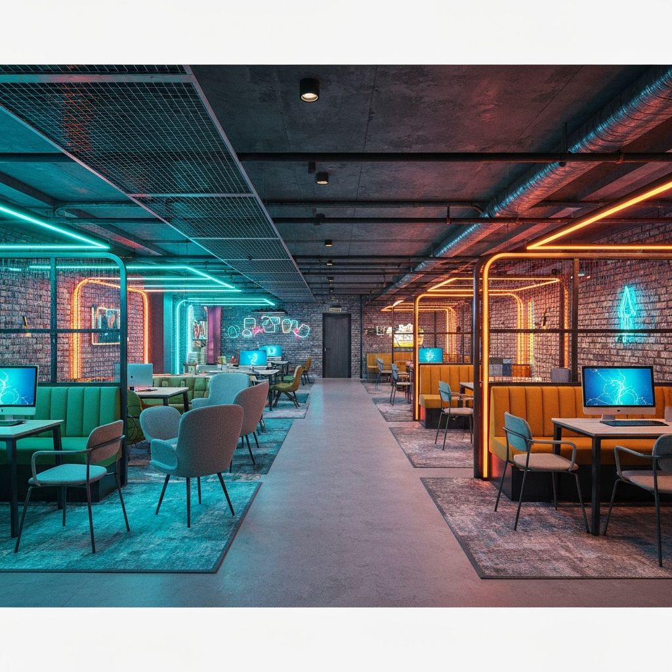
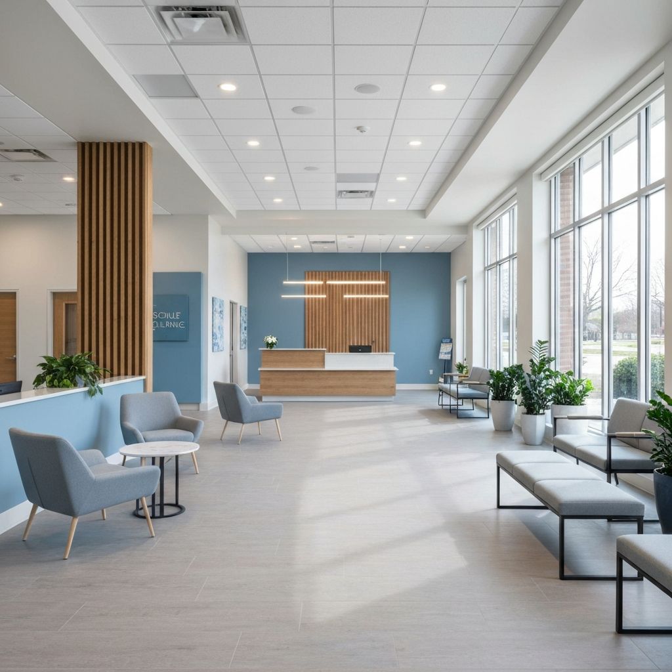
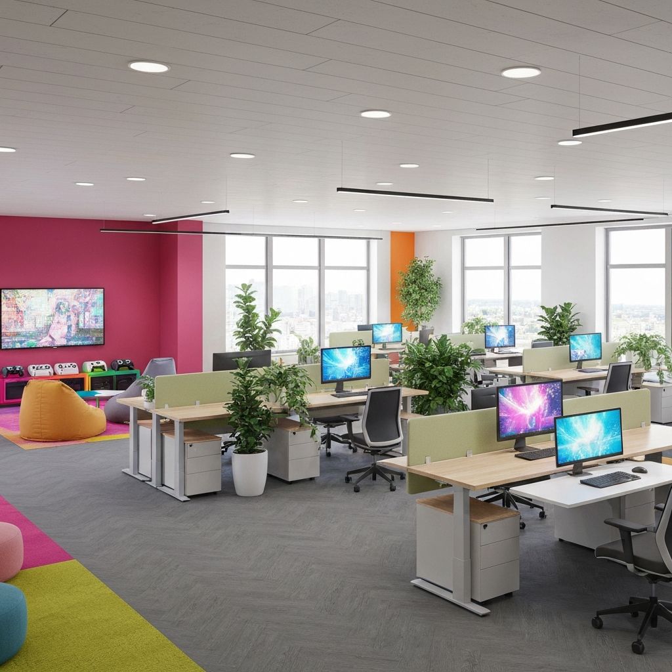
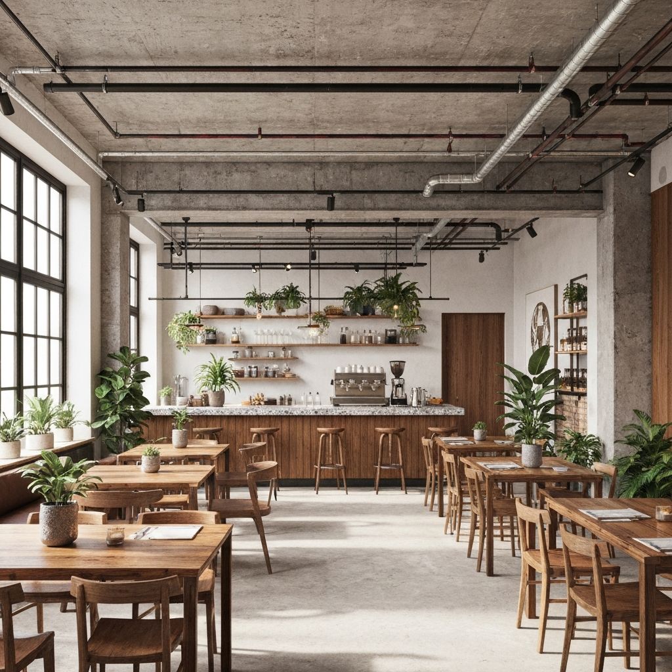
Commercial practices designing stores, restaurants, hotels and workplaces.
You need the client to say yes to a direction before you spend a week detailing it, and the visuals have to respect the plan, the ceiling heights and the brief.
How you'd use it
- 1Upload the floor plan, build the store in 3D and move fixtures in the 2D plan
- 2Render the model, or drop in a SketchUp, Revit or 3ds Max view and keep your camera
- 3Send the client a mood board and renders, then take it to a first-pass drawing set with lighting, power and HVAC layouts