


The stages at a glance
Every practice draws the lines a little differently, and the names change by country. Underneath, a commercial interior project moves through the same seven steps. Knowing which step you are in matters, because each one ends with a decision that gets expensive to undo in the next.
| Stage | RIBA Plan of Work (UK) | AIA phase (US) | Ends with |
|---|---|---|---|
| Brief | 0 Strategic Definition, 1 Preparation and Briefing | Pre-design / programming | A signed brief and budget |
| Concept design | 2 Concept Design | Schematic Design | An agreed direction |
| Developed design | 3 Spatial Coordination | Design Development | A coordinated design and cost plan |
| Technical design | 4 Technical Design | Construction Documents | A drawing and specification package |
| Tender | (within 4 and 5) | Bidding / Negotiation | A contractor and a contract sum |
| Construction | 5 Manufacturing and Construction | Construction Administration | Practical completion |
| Handover | 6 Handover, 7 Use | Close-out | A working space and a snag list closed |
1. Brief
The brief is where most projects are won or lost, and it gets the least time. Who uses the space, what it has to do for the business, how much there is to spend, when it has to open, and what cannot change (the lease, the landlord's rules, the base building, the brand).
Sign-off: the client signs the brief and the budget. What goes wrong: the budget is a number with no scope attached, or nobody asked the people who will actually work there. We have a whole piece on writing the brief, with a template.
2. Concept design
The big idea, the zoning and the feel. A test-fit plan, a mood board, a handful of views and a cost range. This is the stage where trying many things quickly pays off, and it is where AI tools are most useful today: quick views from sketches and massing models, options on the palette, a coloured plan for the client meeting.
Sign-off: the client agrees one direction. What goes wrong: too many options, or a client who approves the images without understanding the plan. See how to present a concept.

3. Developed design
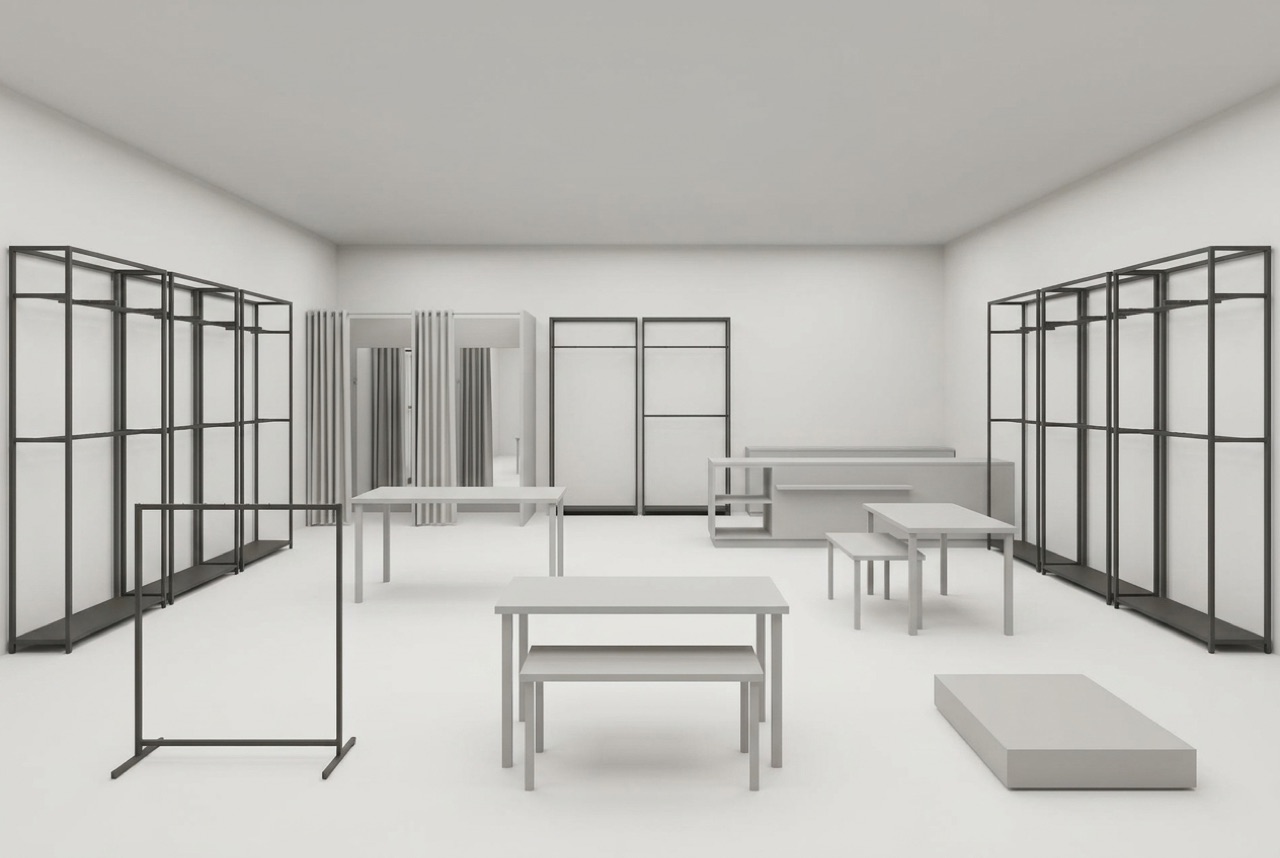
The concept gets real. Finishes are chosen, joinery is drawn properly, lighting, power, data and HVAC are coordinated with the engineers, and the cost plan tightens. In the UK the RIBA renamed this stage Spatial Coordination in 2020, which says what it is really about: making everything fit with everything else.
Sign-off: the client approves the developed design and the updated cost plan. What goes wrong: late changes to the brief, which are cheap now compared with later, but still not free.
4. Technical design and documentation
Plans, reflected ceiling plans, elevations, sections, details, schedules and a specification: everything a contractor needs to price and build without guessing. This is the stage AI helps least with, and that is fine. Drawings that go to site need a person who will stand behind them.
One place it can help is quantities. Reading a drawing set and listing what is drawn, with each line tied to a sheet, is slow work that software does well, provided someone checks it. Our guide to a bill of quantities for a fit-out explains how we approach it.
Sign-off: the package is issued for tender, and for building control or permit where required.
5. Tender and procurement
Contractors price the package. You compare like with like, answer queries, and recommend one. Long-lead items (custom joinery, lighting, imported furniture, stone) often get ordered now, because they set the real programme.
What goes wrong: tenders that are not comparable because the package left gaps, so each contractor priced a different job. A clear scope and a quantities list fix most of this.
6. Construction
Site visits, answering questions, reviewing shop drawings and samples, managing changes, and certifying progress if that is in your appointment. On a small fit-out this can be a few weeks. Keep a change log from day one; you will need it at the final account.
7. Handover and after
Snagging, as-built information, operation and maintenance manuals, and training for whoever runs the space. Then the stage most practices skip: go back after three or six months and ask what works. It is the cheapest research you will ever do, and it makes the next brief better.
Where RetailDesign.ai fits: mostly stages 1 to 3, on shops, showrooms, cafés and salons. Quick concept views from your sketches and models, coloured plans, mood boards, concept text, and an editable 3D store in Design Studio (beta). Anything that goes to site or to a building authority still needs your drawings and your sign-off.
FAQ
What are the stages of a commercial interior design project?
Most projects move through brief, concept design, developed design, technical design and documentation, tender and procurement, construction, and handover. The RIBA Plan of Work and the AIA phases use different names for broadly the same sequence.
How long does a commercial interior fit-out take?
It depends on size, approvals and lead times. A small shop or café can go from brief to opening in a few months, while a large office or hotel floor can take a year or more. Long-lead items such as joinery, lighting and imported furniture often set the real programme.
Who signs off each stage?
The client signs off the brief and each design stage. Landlords often approve shopfronts, services and anything structural, and building control or local authorities approve what the codes cover. Agree who signs what at the start, in writing.
Where does AI help in the design process?
Mostly in the early stages: testing directions, making quick views from sketches and models, drafting concept text and turning plans into presentation plans. It does not replace technical design, coordination or anything a code or an engineer has to approve.


