


The short answer
AI rendering is worth using if you treat it as a fast sketch that happens to look like a photograph. It is not worth using if you expect it to behave like V-Ray. Most of the disappointment I hear from architects and designers comes from that mix-up: they ask a tool built for ideas to produce an image that matches the drawings, or they ask a tool built to follow a model to come up with an idea.
So before choosing a tool, decide what the image is for. A mood for a first meeting? A view of your actual layout for sign-off? Those are different jobs, and they need different kinds of AI.
Two kinds of AI rendering
1. Concept generators (text to image)
You type a description and get a picture. The room, the camera and the proportions are all invented by the model. That makes them great for early direction, when you want to see whether "dark timber and brass" or "pale limewash and steel" suits a brief, and useless when the plan already exists, because the image will quietly ignore it.
2. Model-based renders (image to render)
You give the tool your own view: a SketchUp or Revit export, a clay model, a hand sketch, even a photo of the existing site. It keeps the walls, openings and camera, and adds materials, light and life. This is the useful kind once a design has a shape, because the render is of your design rather than one the model imagined.
There is a third group too: the traditional renderers (Enscape, Lumion, D5, V-Ray) that have added AI features such as upscaling, AI people or material suggestions. They are still physically based renderers underneath. If you already own one, keep it for the final, measured images.
| Concept generator | Model-based AI render | Traditional renderer | |
|---|---|---|---|
| Input | Words | Your view, sketch or photo | A full 3D model with materials |
| Keeps your layout | No | Mostly | Exactly |
| Time per image | Seconds | Under a minute | Minutes to hours, plus set-up |
| Best for | Direction, mood, briefing | Options on a real design, client reviews | Final images, marketing, approvals |
Which one at which stage
- Briefing. Concept generators. Make six quick images in the meeting and ask the client which two feel closest. It is a better question than "what style do you like?", which nobody answers well.
- Concept design. Model-based renders from a massing model or a sketch. You can test three palettes on the same view in the time it used to take to set up one material library.
- Developed design. Still model-based, now with real finishes named in the prompt. Use an edit tool to change one thing at a time (the floor, the ceiling, a light fitting) instead of re-rendering the whole view.
- Technical design and beyond. Mostly your traditional renderer, because at this point the image has to agree with the drawings to the millimetre.
A workflow that keeps your geometry
This is the loop I would suggest to any small studio starting out. It works with any model-based tool; I will describe it with ours because I know exactly what ours does.
- Block it out. A rough SketchUp, Revit or Rhino model with no materials is enough. A clean marker sketch also works. What matters is that walls, openings and the main pieces of furniture or joinery are where you want them.
- Export one honest view. Eye level, a normal lens, no dramatic wide angle. AI exaggerates whatever the camera already exaggerates.
- Render it with your geometry held. In RetailDesign.ai that is Sketch & 3D View: upload the view, say whether it is a model or a sketch, leave Follow my layout on Precise, and describe the finishes in plain words ("walnut joinery, warm 3000K light, polished concrete floor").
- Change one thing at a time. When the client asks for a different floor, use an edit tool such as Edit Image and keep the rest of the image locked. Full re-renders drift.
- Check it against the model. Every time. See the list below.
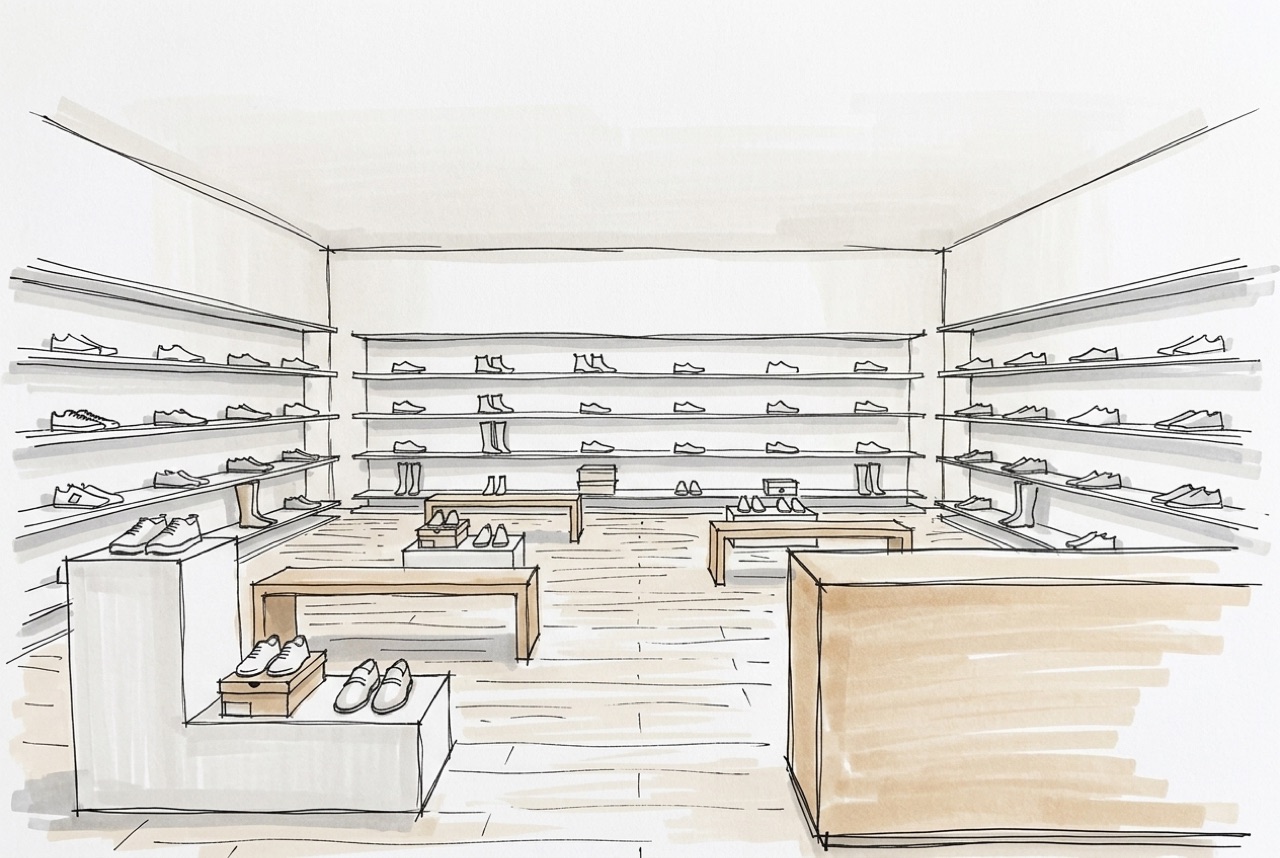
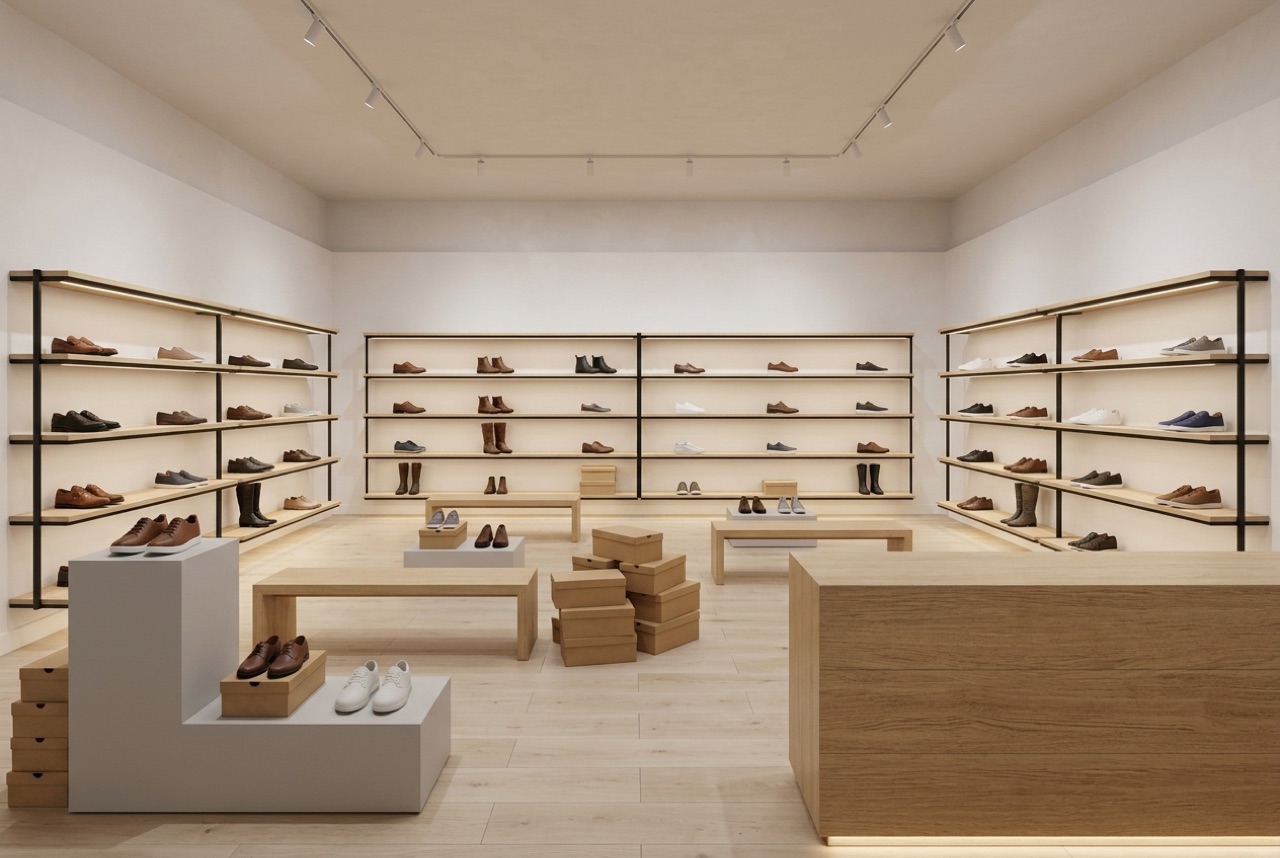
A fair warning about our tools: RetailDesign.ai is tuned for commercial interiors that sell or serve something: shops, showrooms, cafés, salons. If your project is a house or a hospital ward, a general-purpose renderer will serve you better. If it is a shop, a café or a showroom, try a render on one of your own views; a free account starts with 100 credits and a render costs 25.
What AI gets wrong
These are the mistakes worth looking for every single time. None of them are rare.
- Dimensions. AI does not measure. A 900 mm counter can come back looking like 1200. If a size matters, check it against the model, not your eye.
- Things you said "no" to. Image models are poor at negatives. "No pendant lights" can produce pendant lights. State exclusions as firm rules ("ceiling is flat and plain, with recessed downlights only") and check.
- Invented text and logos. Signage, posters and book spines fill up with nonsense lettering, or worse, a real brand. Blank signage is safer than a hallucinated name in front of a client who has their own identity.
- Extra things. An extra door, a column that is not in the plan, a second counter. Count the big elements.
- Light that could not exist. Glowing shelves with no fitting, daylight from a wall with no window. It reads as atmosphere, but a lighting designer will spot it.
Showing AI renders to clients
Be plain about what the image is. "This is a visualisation of the direction, not the final finish schedule" takes five seconds to say and saves an argument at handover. Label anything indicative, such as loose furniture, people and stock.
And show the plan first. A render without a plan invites the client to fall in love with something they cannot locate. We wrote a longer piece on how to present a design concept to a client if you want the full running order.
If you are comparing tools, our roundup of AI tools for commercial interior design covers the main options, including ones that are not ours.
FAQ
Can AI rendering replace V-Ray, Enscape or Lumion?
Not for everything. A physically based renderer calculates light from your actual model, so it is the right tool when the image has to match the drawings exactly. AI rendering is faster and better for early options, mood and client conversations. Most practices that use AI keep both and pick per stage.
Will an AI render keep my model's geometry?
Only if the tool is built to follow an input image. Text-to-image generators invent their own room. Image-to-render tools take your SketchUp, Revit or sketch view as the base and keep walls, openings and camera much more closely, but even they can shift small details. Always check the render against the model before a client sees it.
Is it honest to show clients AI renders?
Yes, if you say what they are. Call them visualisations of the design intent, not final images, and point out anything that is indicative, such as furniture, people and products. The problem is never the tool. It is a render that promises something the drawings do not.
What does AI rendering cost?
It varies by tool. On RetailDesign.ai a render from a sketch or 3D view costs 25 credits, and a free account starts with 100 credits, so you can try a few on your own project before paying anything.


