

What Redesign a Space does
To redesign an existing shop from a photo, upload the photo, say what must stay, say what should change and describe the new look. Redesign a Space returns the same space, redesigned. Its tagline is “keep what stays, redesign the rest”.
It is for refurbishment work: a client with a dated shop, a pitch before the survey is done, or a quick answer to “what would this look like if we started again?”. A run takes an estimated 30 to 60 seconds.
Why use it
- Your room stays your room. With Follow my layout on Precise (the default), it keeps the camera, walls, openings and overall layout. Choose Creative if the layout may change where it improves the design.
- The brief has three plain fields. Keep, Change and Avoid, plus a description of the new design. That is how most refurbishment briefs are already spoken.
- You start from reality. A photo of the actual shop, even a tired one, is the input. Clients react faster to their own space than to a generic mood image.
- Style and light are one tap. Design style offers Minimal, Luxury, Industrial, Scandi, Warm natural and Futuristic. Light offers Day, Golden hour, Evening and Night.
- Fast engine for first rounds. Fast renders in about half the time on a lighter model. It is included with any paid plan.
How to use it, step by step
- Upload a photo of the existing shop. Shoot straight down the room, with the camera where a visitor would stand.
- Fill in Keep. For example: “the shopfront, the ceiling, the column grid”.
- Fill in Change. For example: “all wall fixtures to oak, a new cash counter”.
- Fill in Avoid. For example: “no pendant lights, no extra counters”.
- Describe the new design in the main box, then set Design style and Light.
- Check Follow my layout and press Generate. A run costs 25 credits, plus 5 for Fast. Free accounts start with 50 credits.
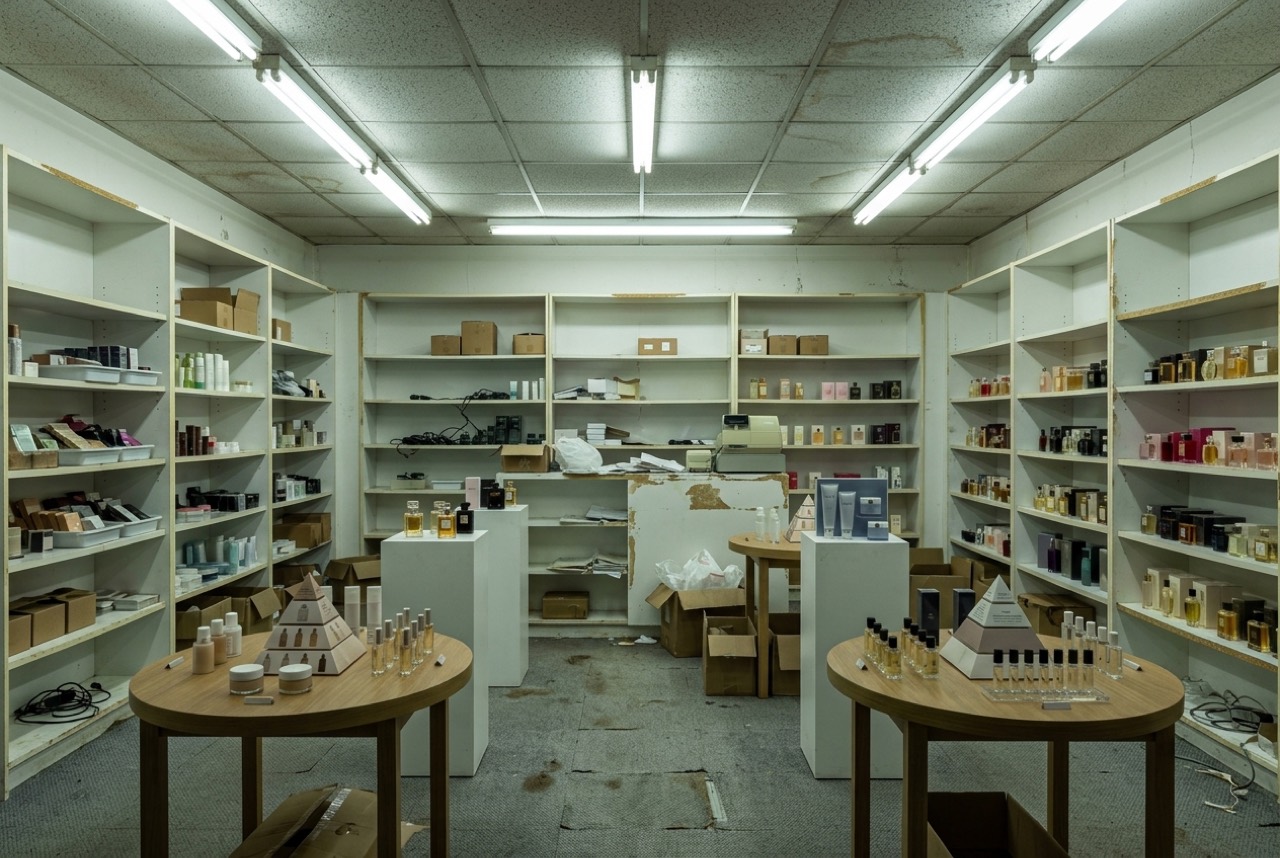
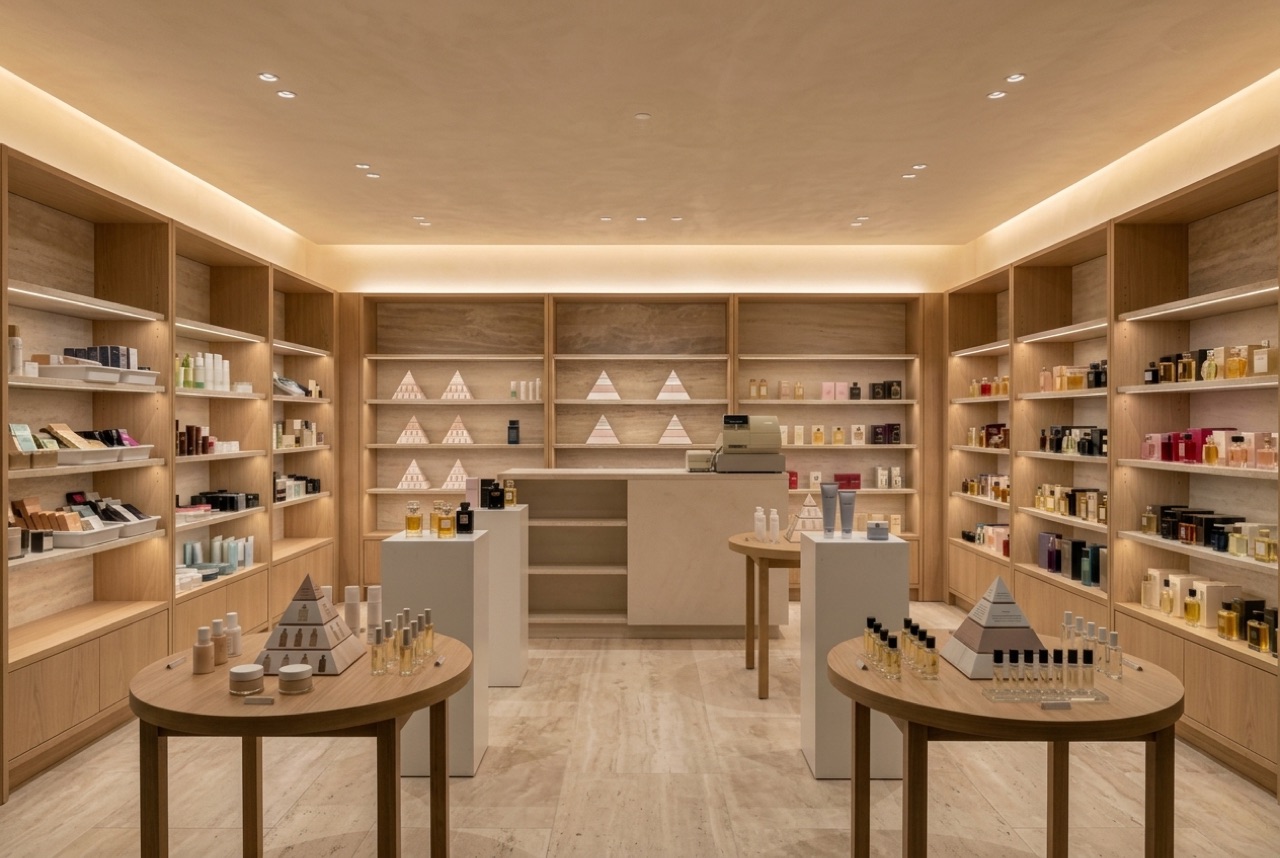
Try this: a photo of a dated perfumery. Keep: “the counter position and the wall shelving”. Change: “wall bays to light oak, new floor, new ceiling”. Avoid: “no pendant lights”. Describe the new design: “A calm, premium beauty store with soft daylight and stone plinths.” Settings: Design style Luxury · Light Day · Follow my layout Precise.
Redesign a Space has no Store type chip, so say what the shop sells in your description.
When it earns its keep
Redesign a Space is most useful before the survey, the quote or the contract. A landlord or owner sends a phone photo, and by the end of the call you can show them the same room with a new direction. It also helps with a hesitant client: they can see that a dated shop with a good layout needs a new finish, not a new plan.
It is also a fair way to test two directions on one photo. Run it once with Design style Luxury and once with Warm natural, keep the Keep list the same, and put the results side by side. What changes is the character. What stays is the room.
A real example
This is a photo of a run-down shop and the result from Redesign a Space. The shelving positions, the counter, the plinths and the camera carry over. The ceiling, floor, wall bays and lighting are new.
Tips for a good brief
- Be specific in Keep. “Everything structural” is vague. “The shopfront, the ceiling height, the column grid” is a list the tool can follow.
- Put exclusions in Avoid, not in the description. State them as things that must not appear.
- Describe one idea. “Calm, premium, stone and oak” beats a paragraph of competing styles.
- Start Precise. If the result feels timid, run once on Creative to see whether a layout change helps, then go back to Precise to refine.
- Fix details afterwards. Use Edit Image to change one thing in the result.
For what a refit costs once the client says yes, see our store interior cost breakdown. To judge whether the layout itself needs to move, read the retail store layout guide.
What it can't do
It makes a picture of a proposal. It does not survey the room, check structure, services or fire routes, or price the work. It is an AI image, so compare it with your photo before showing a client and look at the places the model may have reinterpreted: openings, column positions and ceiling height. Product is generic and unbranded, and signage stays blank unless you name the brand. When the design is agreed, build it properly in Design Studio.
Have a photo ready? Open Redesign a Space and try your tiredest shop.
FAQ
Can AI redesign a shop from a photo of the existing space?
Yes. Upload a photo, describe the new design, and Redesign a Space returns the same room redesigned. With Follow my layout on Precise, it keeps the camera, walls, openings and overall layout.
How do I stop it changing the parts I want to keep?
Use the Keep field to list what must stay, such as the shopfront, the ceiling or the column grid, and the Avoid field for what must not appear. Keep Follow my layout on Precise as well.
What is the difference between Redesign a Space and Store Interior?
Store Interior makes a photoreal render from a photo, sketch or 3D view, with store type and merchandise chips. Redesign a Space starts from an existing shop and is built around three fields: what to keep, what to change and what to avoid.
Can I show the result to a client?
Show it as a proposal, not a record. It is an AI image, so compare it with your photo first and check that nothing structural has moved. Then build the real design from your drawings.


